The Complete Guide to Fitted Furniture in Riyadh: Materials, Hardware, Finishes — and What You’re Actually Paying For
A practical, transparent guide to engineered panels, surface finishes, hardware, lighting, measurement, installation, warranty, and per-m² pricing.
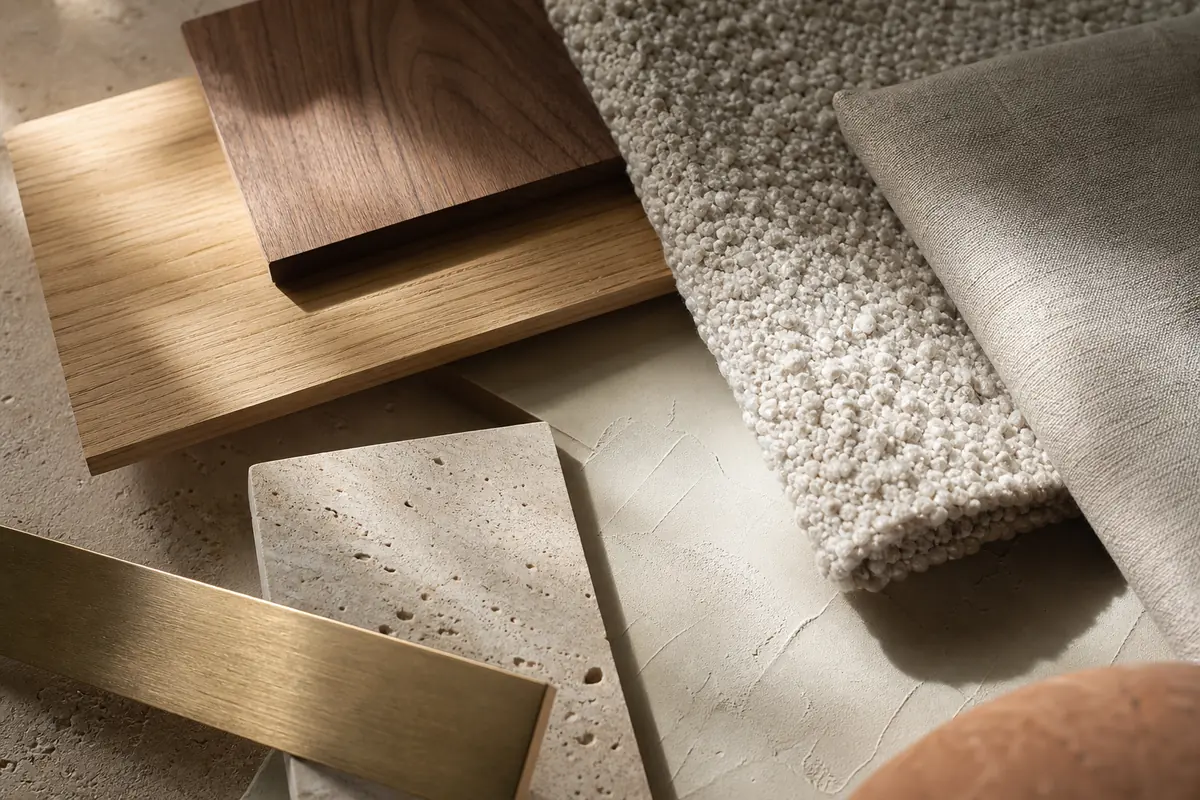
Fitted furniture succeeds when it resolves a real room: the uneven wall, the air-conditioning bulkhead, the skirting, the outlet that must remain reachable, and the storage habits of the people who live there. A beautiful render is useful, but the specification behind it determines how the finished wardrobe, media wall, kitchen, or dressing room feels after years of daily use.
This guide explains the specification Tajhaus uses for fitted projects. The construction is based on engineered panels selected for the application. It is not presented as solid timber. That honest starting point lets you compare like with like: substrate, surface, edge treatment, hardware, lighting, site work, and documented aftercare.
1. Begin with the room, not a catalogue unit
A freestanding cabinet is manufactured to a standard size and placed in the available space. Fitted furniture is designed around verified site dimensions. It can close the gaps beside a wall, follow a ceiling line, conceal useful services without blocking access, and divide storage according to what you actually own.
The first conversation should therefore cover function before colour. How many long garments need hanging space? Should drawers clear a bedside table? Does a TV wall need ventilation and cable access? In a Riyadh villa, is there a high skirting, a recessed curtain, or a warm exterior wall? Clear answers prevent a polished design from becoming inconvenient furniture.
2. What engineered panels actually mean
Engineered panels are manufactured wood-based sheets with predictable thickness and a stable, flat surface. They are appropriate for precise cabinet carcasses, shelves, doors, and painted fronts when their grade, span, edge sealing, and location are specified correctly.
MDF is made from refined wood fibres pressed into a dense, even board. Its smooth face and machinable edge make it useful for routed doors, detailed profiles, and lacquer finishes. MDF is not automatically the best board for every component: shelf span, load, moisture exposure, and the chosen coating still matter.
Chipboard is made from graded wood particles pressed into a panel. A furniture-grade, laminated chipboard can be an efficient and stable choice for carcasses and interior shelves. The specification should state the board and surface rather than hiding it behind the vague word “wood.” Edge sealing and correct connector placement are especially important at cut edges.
Solid wood is a different material category. It has natural grain variation and moves with humidity; it can be desirable for particular joinery, but the phrase does not make an unspecified cabinet better. Compare the real bill of materials. Tajhaus’s fitted range is specified as an engineered-panel system and should never be sold to you as solid-wood construction.
3. Substrate and finish are two separate decisions
The substrate gives a component its shape and structure. The surface controls much of what you see and touch. Asking only for “MDF” does not tell you whether the face is melamine, laminate, veneer-look décor, or lacquer.
Melamine is a factory-bonded decorative surface commonly supplied on MDF or chipboard. It offers consistent colour or woodgrain, easy cleaning, and good value for carcass interiors and many visible fronts. Quality depends on the face, the board beneath it, and clean edge banding—not on the décor name alone.
Laminate is a separate decorative sheet bonded to a substrate. Depending on grade, it can provide additional wear or texture options for busy surfaces. The quote should identify where laminate is used, because applying it to every hidden panel may add cost without adding practical value.
Lacquer is a sprayed finishing system, usually built up over prepared MDF. It enables smooth matte, satin, or selected gloss colours and routed profiles. Its price reflects preparation, coating stages, curing, and careful handling. Like any painted surface, it can show hard impacts; a touch-up route and care instructions are worth discussing before approval.
For Riyadh light, view a physical sample vertically and horizontally. A colour that feels quiet under showroom lighting may read warmer beside a large west-facing window. Confirm sheen, edge colour, handle or profile, and the transition between two materials on the same sample board.
4. Hardware is the part you operate every day
Hinges, drawer runners, lift systems, connectors, and sliding mechanisms turn panels into functioning furniture. “Soft-close” describes an action, not a complete specification. Door weight, hinge count, adjustment range, runner load, and correct installation determine whether the action remains controlled.
Tajhaus specifications can include Blum, Hettich, and Häfele components selected for the application. Ask for the brand and product family to appear in the quote where it matters. A wide drawer needs a runner suited to its load; a tall door needs the correct number and position of hinges; a pocket or sliding door needs an accessible adjustment plan. Brand names are useful only when the actual component is appropriate and installed to its instructions.
During handover, open every door and loaded drawer. Look for even reveals, full travel, controlled closing, and accessible adjustment. Keep the hardware schedule with the warranty record so a future service visit starts with the right information.
5. Integrated light needs a serviceable plan
Integrated LED lighting can make a wardrobe easier to use and can turn a media wall into calm evening architecture. It should be designed as part of the furniture rather than added after production. The drawing should locate the aluminium channel, diffuser, cable route, sensor or switch, driver, and a safe point of access.
Choose colour temperature for the room and the materials: warm light can flatter timber-look décor, while a more neutral light can help distinguish clothing colours. Avoid visible dots reflected in glossy doors. Most importantly, do not bury a driver behind a sealed panel. A replaceable electrical component must remain serviceable without dismantling the entire installation.
6. From laser survey to craftsman installation
The design may begin with customer dimensions, plans, or an initial visit, but production dimensions should follow a laser survey of the actual site. The survey records widths and heights at multiple points, wall and ceiling variation, corners, skirting, sockets, switches, access panels, doors, curtains, and relevant services. It also checks whether floors and finishes are ready for final measurement.
After the laser measurement, the approved design is reconciled with site conditions. Production drawings define module sizes, fillers, shadow gaps, edge details, hardware, lighting routes, and access requirements. If a wall is out of square, the solution is usually a planned scribe or filler—not forcing a rectangular cabinet into an irregular opening.
Craftsman installation then follows a protected-site sequence: confirm delivered modules, protect floors and nearby finishes, set out the run, level and secure units appropriately, scribe closures, connect approved lighting, align fronts, and clean the work area. The installer and client should inspect doors, drawers, lighting, visible joints, and any agreed snag list together. This measured sequence is part of the product you are paying for.
7. How per-m² pricing becomes a real quote
For a fitted run, the starting area is commonly the face width multiplied by the fitted height. Per-m² pricing then applies the published rate for the selected finish tier. That creates a consistent starting point, but it is not the whole project: premium internal accessories, specialist mechanisms, integrated LED, unusual site conditions, and other clearly described options may appear as separate lines.
An itemised quote should show the dimensions and area, finish tier, applicable rate, additions, subtotal, 15% VAT, total, and payment schedule. Tajhaus’s standard flow uses a 50% deposit to reserve production after the design and measurements are confirmed, with the balance shown separately. If a paid measurement or rendering service is eligible to be credited to the order, the agreed credit should appear before the deposit is calculated; never rely on a verbal promise.
This structure explains what you are actually paying for: specified boards and surfaces, appropriate hardware, detailed design, verified measurement, controlled production, delivery, installation, and accountable aftercare. It also makes alternatives easier to compare. A lower rate with missing hardware, lighting, fillers, or installation is not the same scope.
8. Warranty and handover documentation
The project closes with a written materials and hardware record, care guidance, and a written 5-year warranty. Read the document rather than relying on the number alone. It should identify the covered fitted work, start date, service route, and any exclusions such as misuse, unapproved alterations, persistent water leaks, building movement, or ordinary surface wear.
Keep the approved drawings, final quote, payment records, hardware schedule, and handover notes. If something needs adjustment later, those documents turn a vague conversation into a traceable service request.
A buyer’s practical checklist
- Confirm that every visible and hidden component identifies its engineered-panel substrate and surface.
- View melamine, laminate, and lacquer samples in the room’s likely daylight before approving colour and sheen.
- Put Blum, Hettich, or Häfele product families and the required soft-close function in the specification.
- Show every integrated LED channel, driver, sensor, cable route, and service access point on a drawing.
- Do not release production from preliminary dimensions; approve the reconciled laser-survey drawing.
- Compare quotes using the same dimensions, finish, hardware, lighting, delivery, and installation scope.
- Check VAT, deposit, any credited service fee, balance, and the written 5-year warranty before signing.
The best next step is a specification, not a guess. Use Design Yours to define the room and finish direction, or send the dimensions and a few room photographs on WhatsApp. Tajhaus can then prepare the right questions for the survey and an itemised route to a fitted result.