Fitted Wardrobe or Walk-In Dressing Room? How to Choose in Riyadh
Compare usable storage, circulation, privacy, lighting, cost, and room value before giving floor area to a walk-in dressing room.
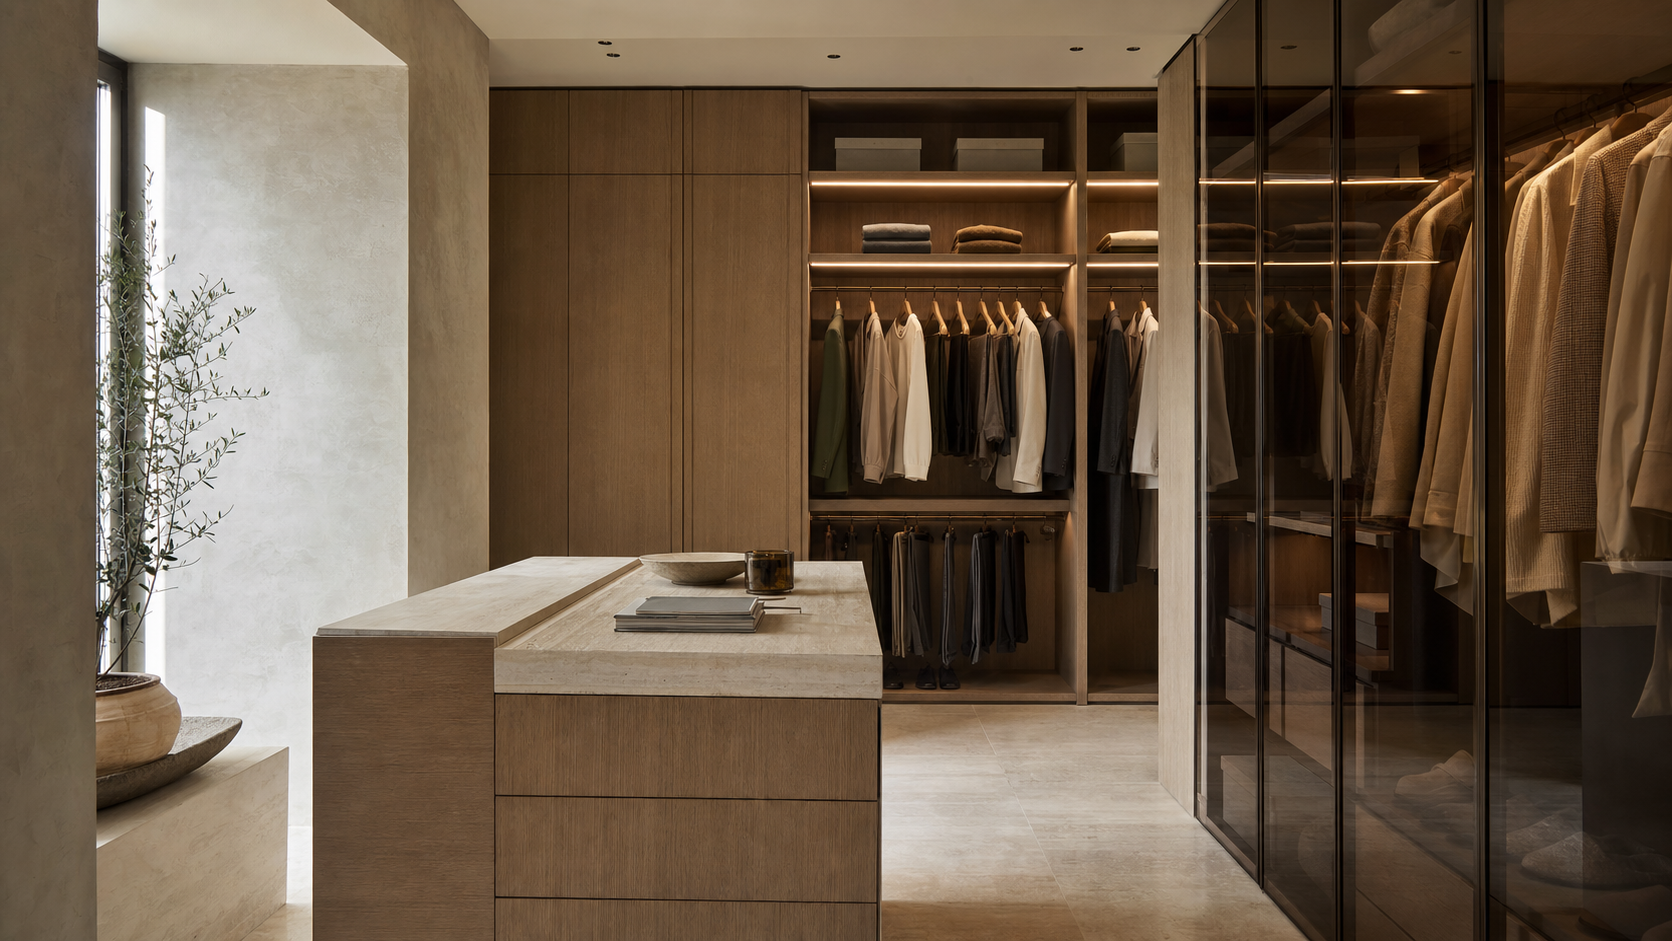
A walk-in dressing room can feel luxurious, but the doorway and circulation consume floor area before the first shirt is stored. A fitted wardrobe can deliver more usable storage in a compact bedroom, while a well-proportioned walk-in can improve privacy, organisation, and the morning routine. The right choice comes from measuring capacity and movement rather than choosing a label.
Start with usable storage, not room area
Draw the clear internal width of every hanging bay, drawer stack, shoe shelf, and high cupboard. Then compare it with the floor area required to stand, turn, open doors, and use drawers. A narrow room lined on both sides may look generous on plan but feel cramped once drawer projections and clothing depth are included.
A wall-to-wall fitted wardrobe uses the bedroom side of the wall directly. Sliding doors preserve circulation but hide part of the opening at any one time. Hinged doors offer full access and useful inner-door options, but need a clear swing. An open wardrobe is visually light yet exposes clothing to dust and requires disciplined organisation. The front type should follow clearance and habits.
A walk-in arrangement creates a threshold between sleeping and dressing. That can keep visual clutter away from the bed and allow one person to dress with less disturbance. It also adds corners, an entrance, and often more lighting and ventilation decisions. If the available width only permits shallow storage or an uncomfortable aisle, a deep fitted run may be the better luxury.
Design around inventory and routine
Count long garments, short hanging, folded items, shoes, bags, watches, laundry, luggage, and items used rarely. Measure a typical garment rather than relying on generic internet dimensions. Someone who wears thobes daily needs a different hanging rhythm from someone whose wardrobe is mostly folded sportswear or abayas.
Place frequent items between comfortable knee and shoulder height. High shelves work for suitcases and seasonal storage; low zones can hold shoes or pull-out accessories. Drawers should open without trapping the user in the aisle. In a shared dressing room, give each person a coherent zone and agree which storage is shared.
Mirrors and seating also consume real space. Check the viewing distance for a full-height mirror and whether reflected light is flattering. A central island may photograph well but can remove the turning space and access that made the walk-in attractive. Add one only after door and drawer clearance is proven on the plan.
Compare lighting, privacy, and project scope
A fitted wardrobe can use integrated LED at hanging rails or vertical channels, with sensors and accessible drivers. A walk-in also needs good ambient ceiling light and ventilation; cabinet lights alone can create bright pockets and dark faces. Coordinate electrical points before closing walls or ceilings.
For cost comparison, use the same storage capacity and finish specification. A walk-in may include more cabinet faces, corners, fillers, lighting, a door, ceiling work, or building alterations. A fitted wall may use fewer modules but premium fronts. Ask for itemised dimensions, per-m² finish pricing, hardware, lighting, delivery, and installation so the two options are genuinely comparable.
Consider reversibility and property use. Removing a bedroom to create a large dressing room may fit one family perfectly but change how future occupants value the plan. A fitted wardrobe within the existing bedroom often preserves room count. This is a planning decision, not a universal argument against a walk-in.
Practical checklist
- List and roughly measure what must hang, fold, sit in drawers, or store overhead.
- Draw door swings, drawer projections, clothing depth, and a comfortable clear aisle.
- Compare actual internal storage widths, not just the room’s square metres.
- Plan mirrors, seating, sockets, ambient light, integrated LED, and ventilation together.
- Price both options with the same finish, hardware, lighting, delivery, and installation scope.
- Consider whether creating the walk-in changes bedroom count or future flexibility.
Send a simple room plan and two or three photos through Design Yours or WhatsApp. Tajhaus can test both layouts on the same inventory before you commit valuable floor area.