Kitchen Cabinet Planning in Riyadh: Layout, Materials and Hardware
A practical checklist for planning fitted kitchen cabinets around workflow, appliances, water, ventilation and storage.
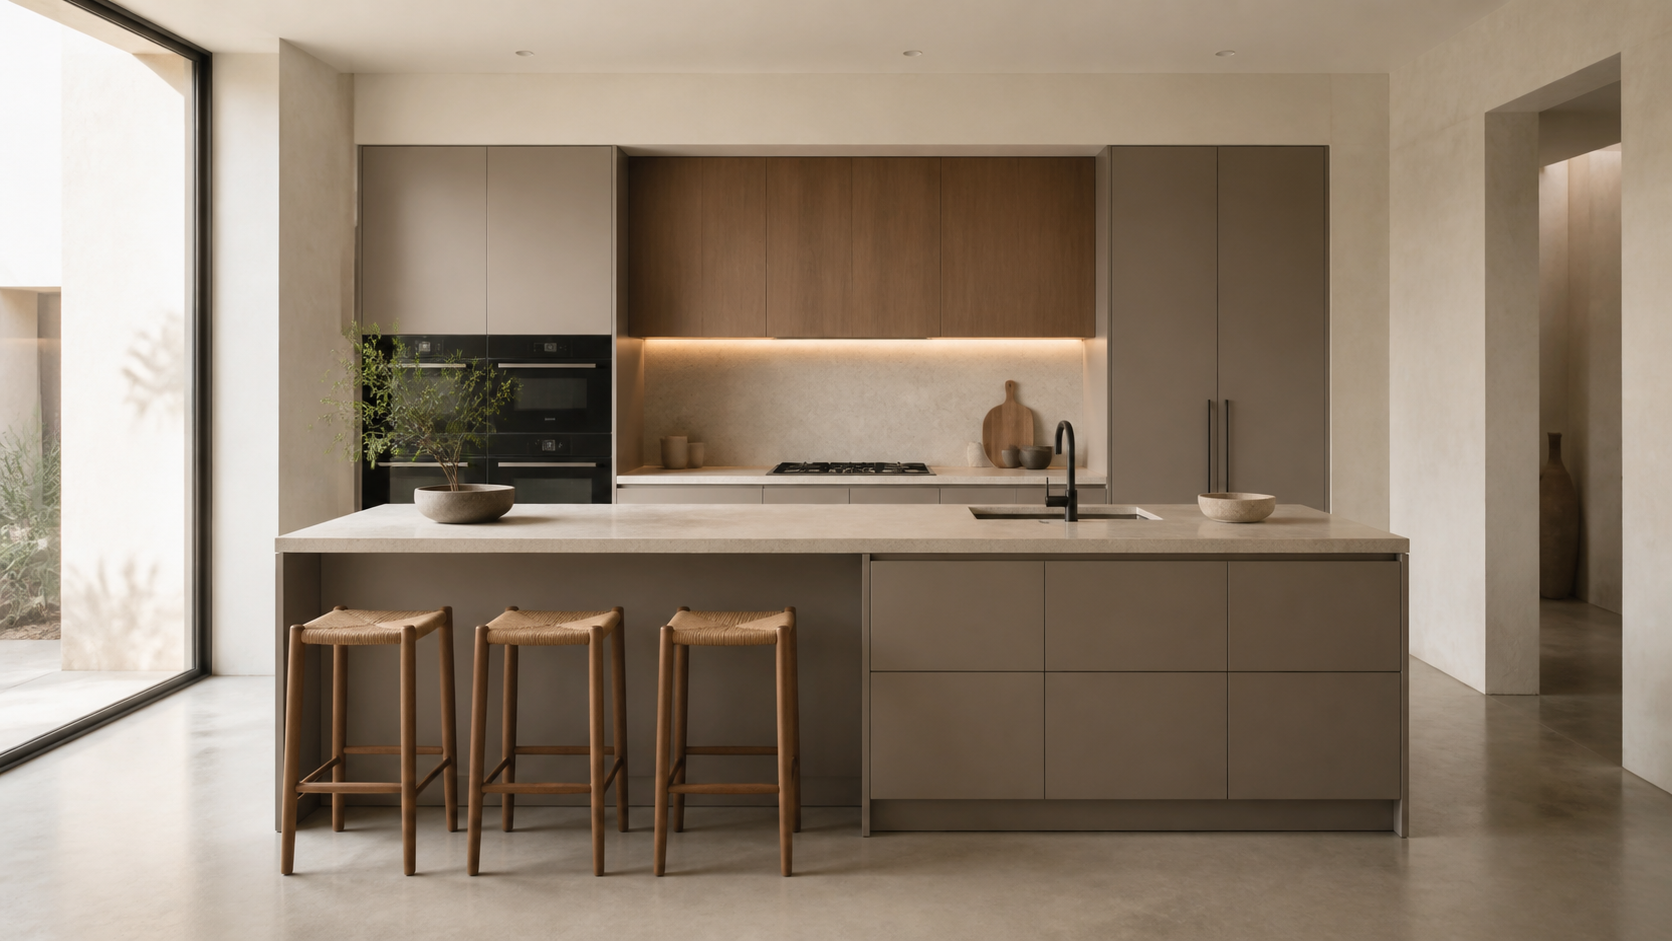
Start with the room and services, not door colours. Record walls, ceiling, windows, doors, drains, water, gas, sockets, extraction and air-conditioning. Confirm appliance models before production because every refrigerator, oven, dishwasher and hood needs specific clearances and ventilation.
Plan the work sequence
Connect food storage, preparation, washing and cooking without collisions. Wide drawers near preparation areas make pans easier to reach. Daily plates belong close to the dishwasher, waste near the sink, and tall pantry storage away from the main worktop.
Specify the whole cabinet
A useful schedule names the carcass board, door substrate, surface, edge treatment, back panel, plinth, hinges and runners. Areas near sinks and dishwashers need careful sealing, accessible plumbing and a plan for leaks. No wood-based panel should sit in standing water.
Questions before approval
- Do appliance and cabinet doors open without hitting each other?
- Are fillers and corner clearances shown?
- Can valves, traps and electrical points be serviced?
- Is task lighting included with driver access?
- Are countertop, backsplash and cabinet responsibilities clear?
The production drawing should show every module, dimension, appliance and service opening. Approving it matters more than approving a mood board alone.