Smart Home Planning for a Riyadh Villa
A room-by-room plan for Riyadh villas: lighting scenes, Sonoff controls, cable routes, Wi-Fi coverage and decisions to make before finishes close.
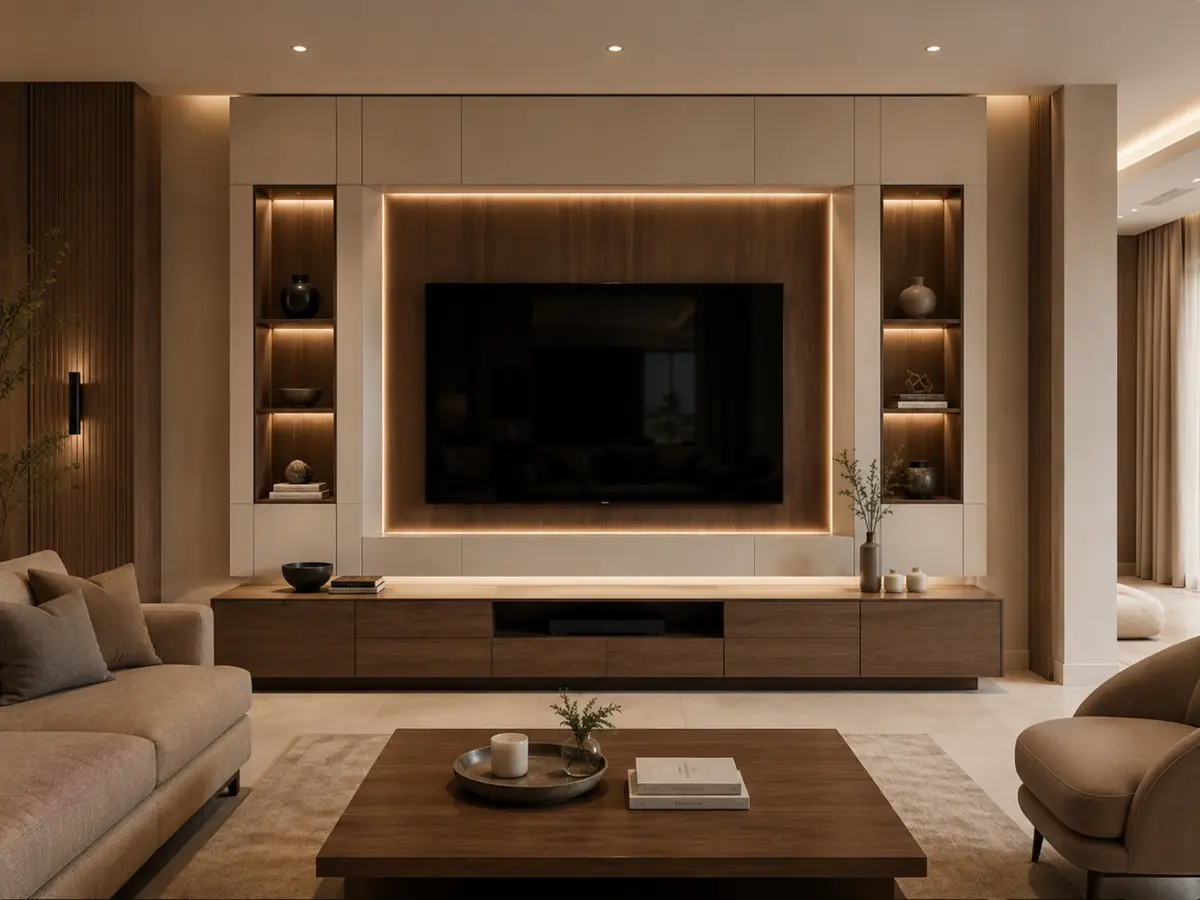
The best time to plan a villa smart home is before electrical, ceiling and joinery details are closed. Decide what each room should do, then coordinate circuits, controls, network points and accessible hardware around that use.
Which decisions belong in the early villa plan?
Start with controlled loads and daily routines: arrival, entertaining, family time, work, sleep and leaving the house. Mark which lights need switching or dimming, where manual control must remain, and whether sensors are useful. Then identify router, switch, hub and access-point locations plus cable routes and service access.
A good drawing separates electrical power, low-current data and furniture coordination. It should not bury a smart relay behind permanent wall panelling or place an access point inside a cabinet that blocks coverage.
What should be planned room by room?
The entrance may need an arrival scene and a clear manual override. The majlis can use separate ambient, feature and hospitality lighting. Living rooms benefit from scenes that account for the television wall and glare. Bedrooms often need a bedside-off action and a low-level night route. Kitchens require strong task lighting and accessible drivers rather than novelty automation.
Exterior areas, stairs and corridors may use timing or occupancy logic when the site supports it. Every automated action should still have a practical fallback that residents and guests understand.
How many network points and access points does a villa need?
There is no responsible number without a plan and survey. Floors, reinforced walls, stairs, courtyards, equipment locations, users and device count all matter. Wired connections are preferable for fixed high-use points where feasible, while ceiling or wall access points should be placed for coverage rather than hidden for appearance.
The villa network installation guide explains the network layer in more detail. Smart-home decisions should be coordinated with it before ceilings close.
Does the district change the design?
The same process applies across Riyadh, including villas in Al Yasmin, Al Narjis, Al Aqiq, Granada and Dhahrat Laban. What changes is the individual villa: its floors, construction, electrical stage, room layout and internet entry point.
Area names are useful for arranging a visit, not for guessing technical requirements. A site in Al Yasmin may need a completely different system from the villa next door.
What belongs in the written villa scope?
The quotation should identify the rooms, controlled circuits, device schedule, electrical alterations, network work, configuration, testing and handover. It should also state exclusions, such as internet-provider subscriptions or third-party systems not inspected. For a combined project, furniture, smart home and networking can sit in one coordinated plan while remaining separate priced scopes.
See the full smart-home installation service when you are ready to arrange the site survey.
Villa planning checklist
- Share the current electrical, lighting and reflected-ceiling drawings if available.
- Mark furniture walls, television positions, curtain pockets and access panels.
- List essential manual controls and preferred scenes for every room.
- Reserve reachable locations for hubs, relays, drivers, switches and network equipment.
- Plan wired data points and access-point routes before finishes close.
- Require testing and an understandable handover, not only app setup.